


News and Events
Mechanical Ventilation Systems Philippines: Supporting Airflow in Commercial and Industrial Facilities
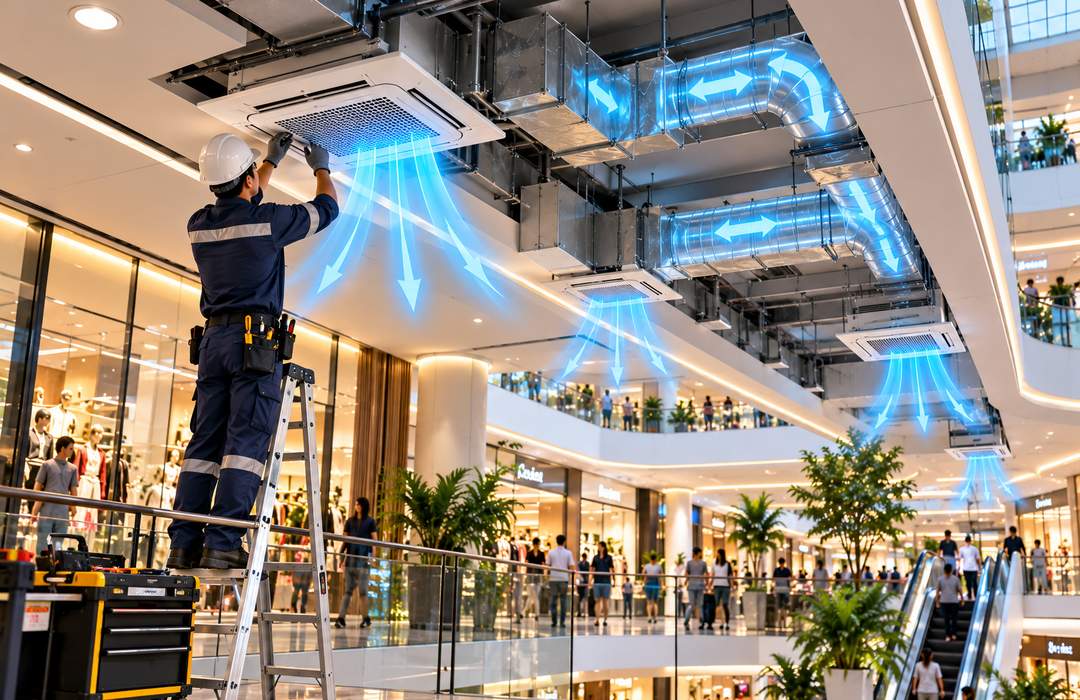
What Are Mechanical Ventilation Systems?
Mechanical Ventilation Systems Philippines are engineered systems that use powered equipment such as fans, ducts, vents, grilles, and air-handling components to supply, circulate, or remove air within enclosed spaces.
These systems are used when natural airflow through windows, openings, or building leakage is not enough to maintain the required indoor conditions.
Mechanical ventilation may be installed in commercial buildings, offices, industrial facilities, warehouses, parking areas, equipment rooms, electrical rooms, server rooms, hospitals, schools, hotels, and other facilities that require controlled air movement. Depending on the design, the system may introduce outdoor air, remove stale or contaminated air, manage heat buildup, control moisture, or operate together with heating and cooling equipment.
Foxcon Total Solutions, Inc. provides mechanical works and HVAC-related solutions that can support ventilation requirements for commercial and industrial facilities.
Why Choose Mechanical Ventilation Systems?
Air movement affects both occupant comfort and equipment operation. Spaces with insufficient ventilation may experience heat buildup, stagnant air, odors, excessive moisture, or an accumulation of airborne contaminants, depending on how the area is used.
Mechanical Ventilation Systems provide a controlled way to move air where natural ventilation alone is not suitable. A supply ventilation system introduces air into a space, while an exhaust system removes air from the building.
Some projects use balanced ventilation, where supply and exhaust airflow are coordinated so the building receives and removes air in a more controlled manner. Ventilation can also be important in technical areas. Electrical rooms, equipment rooms, server rooms, parking structures, and other enclosed operational spaces may produce heat or contaminants that need to be removed according to the design requirements.
Mechanical ventilation can also work with Commercial HVAC Solutions, Environmental Monitoring Systems, Building Management Systems, and Smart Building Control Systems to support coordinated building operations.
How Mechanical Ventilation Systems Work
A Mechanical Ventilation System uses fans to create pressure differences that move air through the building. The exact airflow path depends on the type of system. Common configurations include:
-
Supply ventilation
-
Exhaust ventilation
-
Balanced ventilation
-
Mechanical extract systems
-
Ducted ventilation
-
Local exhaust systems
-
Centralized ventilation arrangements
In a supply system, fans bring air into a designated space. In an exhaust system, fans remove air from the room and discharge it through an approved route. Balanced systems use both supply and exhaust equipment so incoming and outgoing airflow can be managed together.
Ductwork, grilles, louvers, diffusers, dampers, filters, and other components may be used to guide air between the equipment and occupied or technical spaces. Controls can also be added where appropriate.
Depending on the project, fan operation may respond to schedules, temperature, humidity, occupancy, carbon dioxide levels, pressure conditions, or other monitored values. The final design depends on room size, occupancy, heat generation, building layout, intended use, equipment requirements, and applicable project criteria.
Mechanical Ventilation Systems Safety & Trust
Mechanical ventilation should be designed around the actual use of the space. Installing a larger fan does not automatically create better ventilation. If supply and exhaust locations are poorly positioned, air may move directly from one opening to another without properly ventilating the intended area.
Duct size, fan capacity, pressure losses, airflow direction, noise, electrical supply, filters, dampers, maintenance access, and interaction with HVAC equipment should therefore be considered together. Air intake and exhaust locations also require careful planning. Exhaust air should not be positioned where it can easily re-enter through outdoor air intakes or affect nearby occupied areas.
Maintenance is another important part of system reliability. Dirty filters, blocked grilles, damaged fan belts, worn bearings, obstructed ductwork, or failed controls can reduce airflow even when the system continues to operate.
Foxcon Total Solutions, Inc. supports projects for Mechanical Works through Engineering and Design, Supply and Installation, Project Implementation, Testing and Commissioning, Preventive Maintenance, and related technical services.
Mechanical Ventilation Systems Tips
-
Assess how the space is actually used. Occupancy, equipment, heat, and contaminants affect ventilation requirements.
-
Identify where air should enter and leave. Good airflow depends on the complete air path.
-
Do not size systems by fan capacity alone. Duct resistance and system pressure also affect delivered airflow.
-
Coordinate ventilation with HVAC. Heating, cooling, and ventilation should not work against one another.
-
Keep intake and exhaust locations separated. Avoid unnecessary recirculation of discharged air.
-
Provide maintenance access. Fans, filters, dampers, and controls should remain serviceable.
-
Check filters regularly. Dirty filters can reduce airflow and increase fan workload.
-
Monitor critical technical rooms. Temperature or other environmental sensors can help identify ventilation problems.
-
Test airflow after installation. Confirm actual performance rather than relying only on equipment ratings.
-
Review ventilation after facility changes. Added equipment, partitions, or occupancy can change airflow requirements.
Verify the Airflow Path, Not Just the Fan Rating
A common ventilation problem occurs when equipment appears powerful enough on paper, but the room still has poor airflow. Consider an equipment room with a large exhaust fan installed near the ceiling. If there is no suitable path for replacement air to enter the room, the exhaust fan may not move the expected volume of air.
The opposite problem can also occur. If a supply grille and exhaust grille are positioned too close together, incoming air may move directly toward the exhaust without circulating through the rest of the room. This is sometimes referred to as short-circuiting of the airflow.
Duct resistance can create additional problems. Long duct runs, bends, filters, dampers, and restrictions all create pressure losses that the fan must overcome.
For this reason, proper ventilation design considers the complete system: fan performance, ductwork, grilles, airflow path, room geometry, pressure, and the conditions that need to be controlled. Testing after installation should confirm that the intended airflow is actually reaching the required areas.
Frequently Asked Questions
What are Mechanical Ventilation Systems?
Mechanical Ventilation Systems use powered fans and related components to introduce, circulate, or remove air from enclosed spaces.
How is mechanical ventilation different from natural ventilation?
Natural ventilation relies on openings, wind, temperature differences, and other natural airflow forces. Mechanical ventilation uses powered equipment to create controlled air movement.
What is supply ventilation?
Supply ventilation uses mechanical equipment to introduce air into a room or building.
What is exhaust ventilation?
Exhaust ventilation removes air from an enclosed space and discharges it outside or to another approved location according to the system design.
What is balanced ventilation?
Balanced ventilation uses both mechanical supply and mechanical exhaust so incoming and outgoing airflow can be coordinated.
Can mechanical ventilation work with HVAC systems?
Yes. Ventilation is often coordinated with heating, cooling, filtration, and building control systems, depending on the facility requirements.
Why should ventilation airflow be tested after installation?
Testing verifies whether the system is actually delivering and removing the required airflow. Equipment operation alone does not confirm that air is moving correctly throughout the space.
Design the Ventilation Around the Actual Airflow Path
Support better environmental control with professionally planned Mechanical Ventilation Systems Philippines. From airflow assessment and duct planning to fan selection, mechanical installation, controls, testing, commissioning, and preventive maintenance, Foxcon Total Solutions, Inc. can help organizations develop ventilation systems around actual facility conditions.
📞 Contact us today to discuss your mechanical ventilation requirements.
📍 Serving businesses in Cebu, Metro Manila, and nationwide.
🌐 Explore Foxcon’s solutions to learn more about our services.
References
-
Home Ventilating Institute – Mechanical Ventilation Types
https://www.hvi.org/resources/publications/mechanical-ventilation-types/ -
MA Building – What Is a Mechanical Ventilation System?
https://www.mabuilding.co.nz/blog/what-is-a-mechanical-ventilation-system -
Titon – Mechanical Ventilation Systems: Benefits, Types, and Installation
https://www.titon.com/blog-ventilation/mechanical-ventilation-systems-benefits-types-installation -
BPC Ventilation – Mechanical Ventilation
https://bpcventilation.com/blogs/knowledge-base/mechanical-ventilation -
IRSAP – Controlled Mechanical Ventilation: Pros and Cons
https://www.irsap.com/en/blog/controlled-mechanical-ventilation-pros-and-cons